Skip to content
Eco Essence Architects Start a project

Services

Architecture and interiors developed as one clear, coordinated design process.
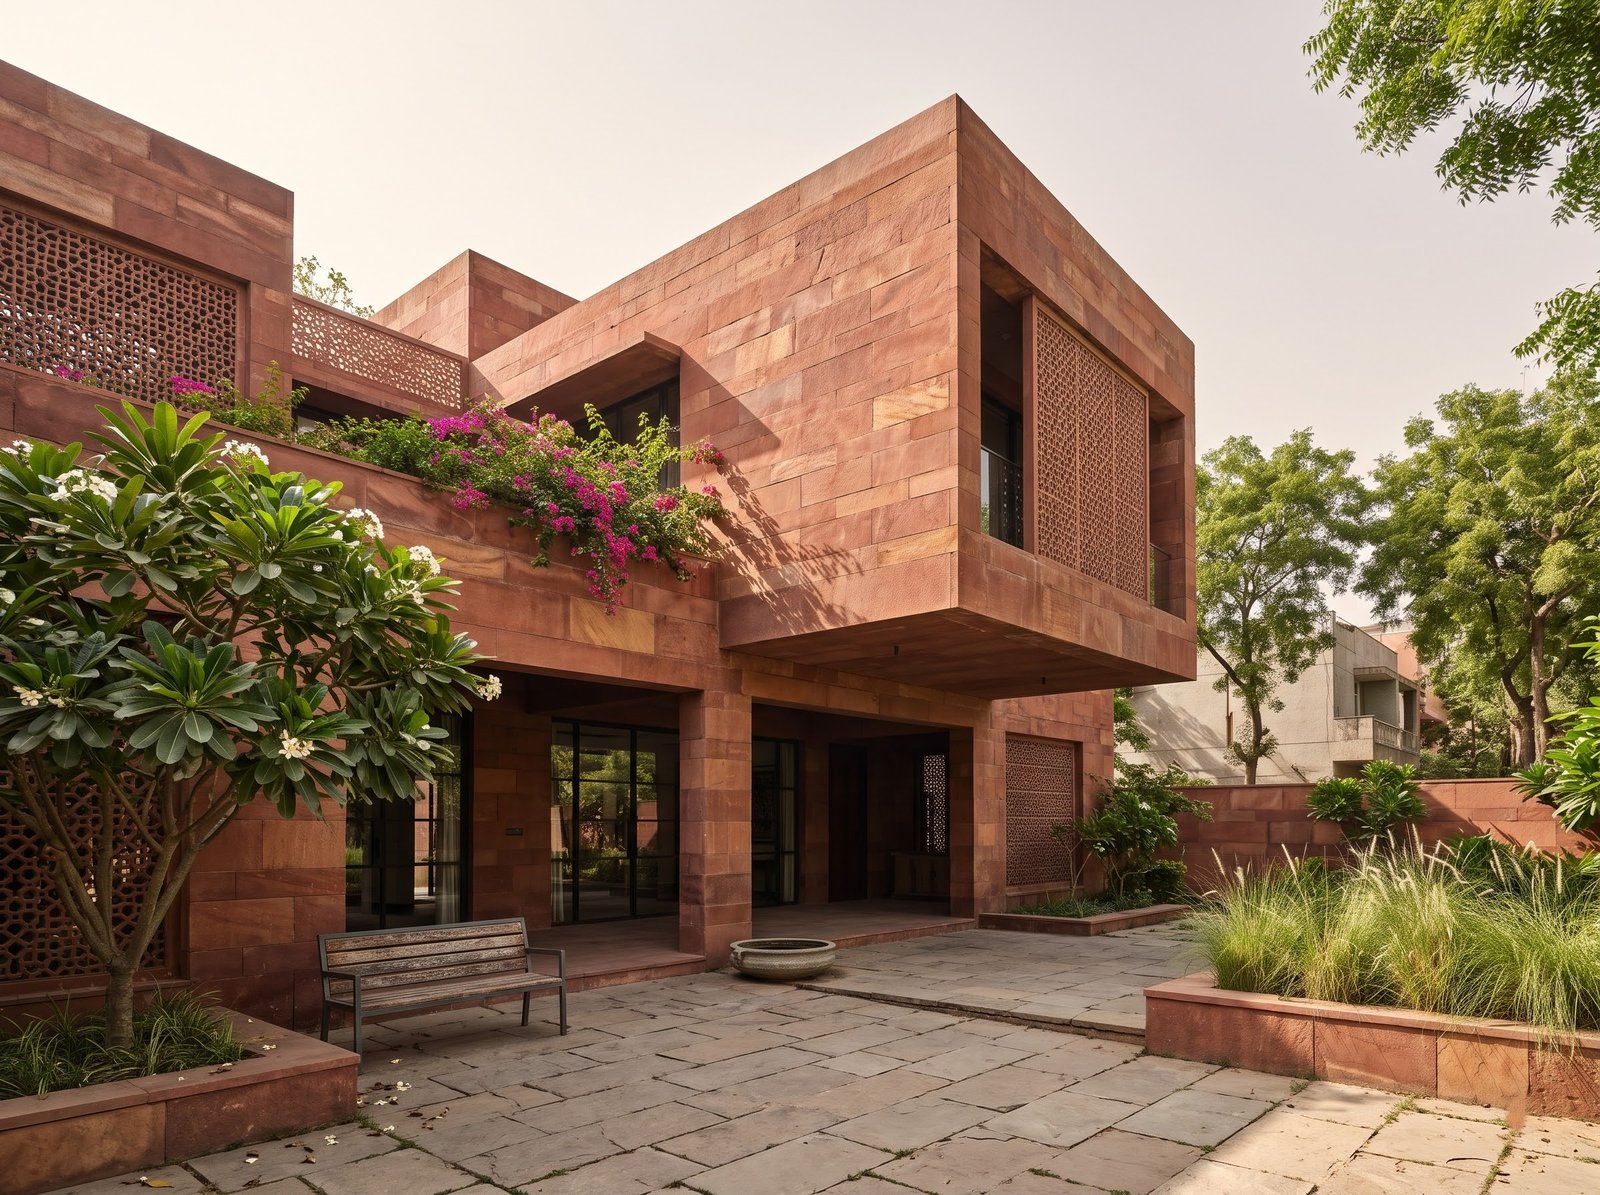
Architectural space defined by proportion and material

What We Offer

Every commission is led end to end by the same team, so design intent survives from the first sketch to site handover.

Your project, stage by stage

Select a stage to see what happens, how long it takes and what you receive.

01 / 07 · 1–2 weeks

Brief & site study

Your needs, budget and site — including the bye-laws that apply.

What you receive

  • Written project brief
  • Site analysis
  • Bye-law and FAR summary

02 / 07 · 3–4 weeks

Concept design

Two or three design directions to compare before choosing one.

What you receive

  • Concept options with plans and 3D massing
  • Area statement
  • Mood and material boards

03 / 07 · 4–6 weeks

Design development

Full plans, sections and 3D views, coordinated with structure and services.

What you receive

  • Developed plans, sections and elevations
  • 3D views
  • Outline specification and cost guide

04 / 07 · 1–3 months

Approvals

Submission drawings and NOCs, followed up until sanction.

What you receive

  • Submission drawing set
  • NOC applications
  • Sanctioned building plan

05 / 07 · 6–8 weeks

Working drawings & tender

Construction drawings, quantities and contractor bids compared.

What you receive

  • Good-for-construction drawings
  • Bill of quantities
  • Bid comparison and recommendation

06 / 07 · 9–24 months

Construction & site visits

Regular site visits, queries answered and quality checked.

What you receive

  • Site visit reports
  • Drawing clarifications
  • Bill and quality checks

07 / 07 · 2–4 weeks

Handover

Snags closed, as-built drawings and completion paperwork.

What you receive

  • Snag list closure
  • As-built drawings
  • Completion / occupancy support
Discuss your project

Choosing a service

Most clients choose both — one team, one set of drawings.

What is includedArchitectureInterior designArchitecture + interiors
Site study, brief and bye-law checkIncludedBrief onlyIncluded
Concept options and 3D designIncludedIncludedIncluded
Building plan approvalsIncludedNot includedIncluded
Structure and services coordinationIncludedInterior servicesIncluded
Furniture, joinery and lighting designNot includedIncludedIncluded
Materials and finishes selectionExteriorInteriorIncluded
Good-for-construction drawingsIncludedIncludedIncluded
Bill of quantities and tender supportIncludedIncludedIncluded
Site visits during constructionIncludedIncludedIncluded
One team for the whole projectNot includedNot includedIncluded

Plan ahead

Pick a project type and size to see a typical timeline.

1 · Type of project
2 · Size

About 20 months (85 weeks)

  1. Brief & concept5 weeks
  2. Design development6 weeks
  3. Approvals8 weeks
  4. Working drawings6 weeks
  5. Construction60 weeks

Includes structure, finishes and landscape for a new home.

Indicative only — approvals, site conditions and decisions change timelines. We confirm yours at the brief stage.

Get a timeline for your project

Tell us about the site and the brief. We will respond with a considered approach.

Start a conversation
WhatsApp (opens in a new tab)Start a project