
Architecture
Architectural design from site analysis to construction drawings and site supervision.
Eco Essence Architects
Context-led architecture and interiors designed around how people live, work and experience space.

The studio · New Delhi
Eco Essence Architects is an architecture and interior design practice based in New Delhi, operating as a brand of P+A Consultancy Services Pvt. Ltd.
Our work is guided by a simple belief: good design begins with understanding people, place, and purpose.
We approach every project with attention to spatial planning, climate, natural light, materials, and everyday functionality. From private residences to commercial and hospitality spaces, our aim is to create architecture that feels considered, comfortable, and lasting.

The studio in numbers
Selected work
Explore the relationship between a project's brief, its surroundings and the spaces that emerge. Each published project offers a closer look at the studio's work.
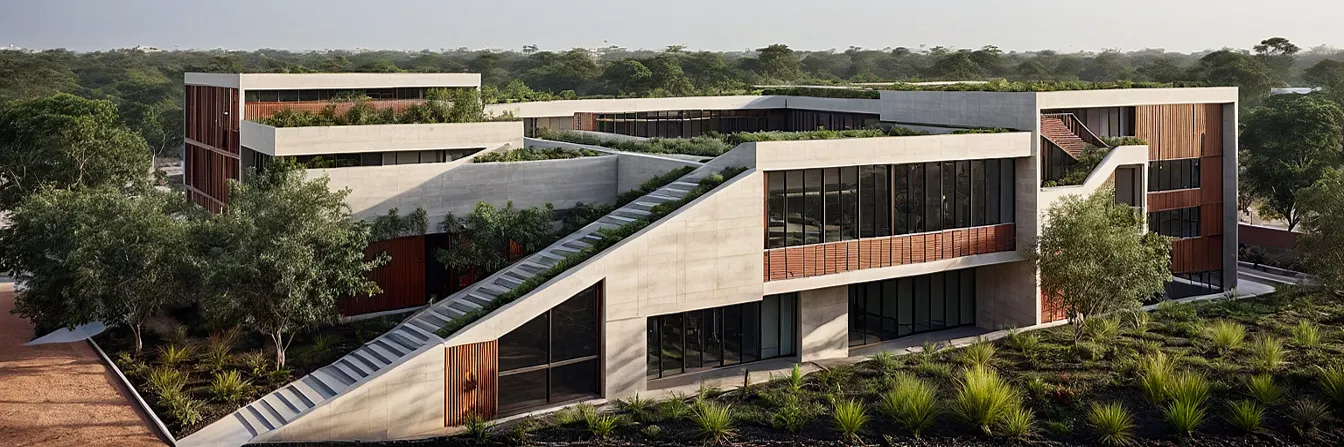
Institutional · AhmedabadSustainable Architecture College, AhmedabadView project →
Commercial · PatnaAmbition Park M.U.D., PatnaView project →
Hospitality · Kaziranga, AssamVaani Greens, Kaziranga National Park, AssamView project →
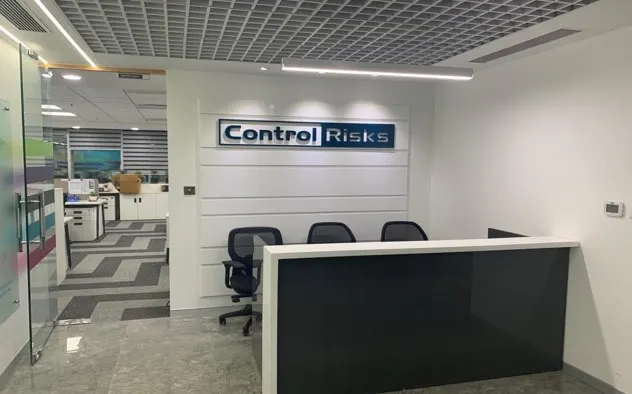
CommercialControl RisksView project →
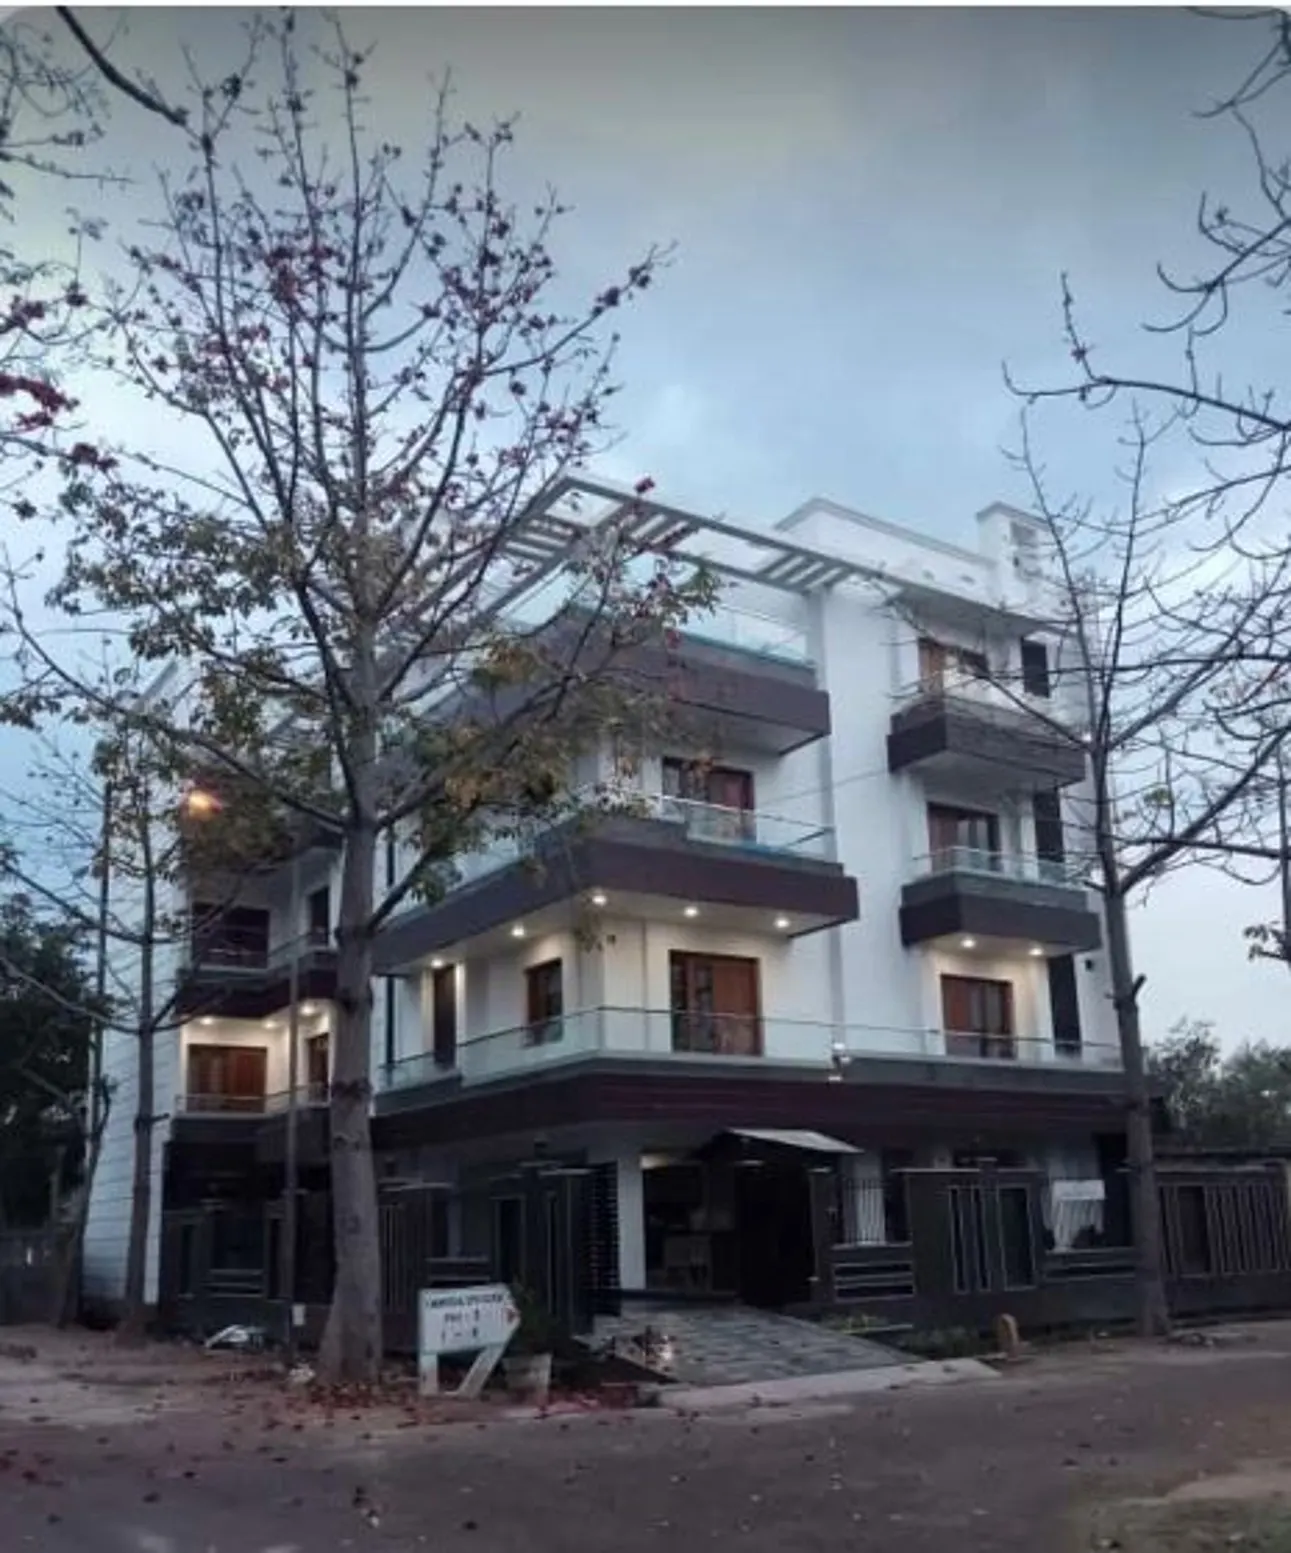
Residential · Greater NoidaVilla, Greater NoidaView project →
Residential · Bhelpa, GurugramFarm House, Bhelpa, GurugramView project →
Institutional · GhaziabadSiddhantam School, GhaziabadView project →
Residential · Sector 92, Noida, Uttar PradeshNoida – Sec-92, UPView project →
Residential · JP WishtownSector JP WishtownView project →
Residential · Sector 15ASector 15AView project →
Residential · Sector 48Sector 48View project →
CommercialMadan Gold MiningView project →
CommercialSolaris LegalView project →
ResidentialSector 48 – JP WishView project →
Residential · Vasant Kunj, New DelhiVasant KunjView project →
Residential · Sector 92Sector 92View project →
Residential · Sector 71Sector 71View project →
CommercialTAITRAView project →
CommercialAll CargoView project →
Sustainable Architecture College, Ahmedabad
Ambition Park M.U.D., Patna
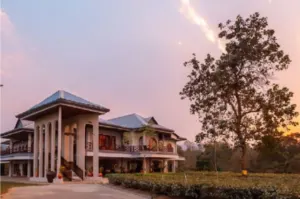
Vaani Greens, Kaziranga National Park, Assam
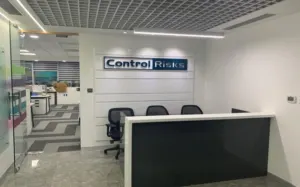
Control Risks
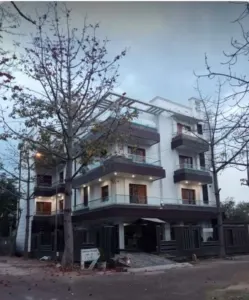
Villa, Greater Noida
Farm House, Bhelpa, Gurugram
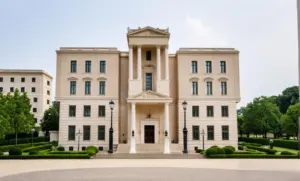
Siddhantam School, Ghaziabad
Noida – Sec-92, UP
Sector JP Wishtown
Sector 15A
Sector 48
Madan Gold Mining
Solaris Legal
Sector 48 – JP Wish
Vasant Kunj
Sector 92
Sector 71
TAITRA
All CargoWhat we do
Architecture and interiors, designed together from day one.
Architectural design from site analysis to construction drawings and site supervision.

Interiors developed together with the architecture, from planning to custom joinery.

Our approach
Environmental responsiveness is part of architectural thinking. It shapes the plan, the openings, the materials and the experience of being inside.
Understand orientation, climate, surroundings, access and views before deciding on form.
Bring daylight, comfort, privacy, movement and proportion into the same conversation.
Consider performance, maintenance, durability and how a material changes with time and use.
Coordinate the junctions, dimensions and technical decisions that carry an idea into construction.
Designing with climate
Select a number on the drawing to see how design keeps a building cool and bright.
Long faces north and south; little glass facing east and west sun.
Courtyards and high windows bring glare-free light deep inside.
Openings on opposite sides keep air moving; the courtyard draws warm air up.
Overhangs, verandahs and jaalis block summer sun, admit winter sun.
Roof water is stored or recharged into the ground.
Stone, brick and lime keep heat out and age gracefully.
How we work
A shared understanding of priorities makes the next decision easier. The project scope and stages are agreed with you at the outset.
Discuss the site, requirements, budget and timeline. Establish what the project needs to achieve and which constraints matter.
Develop spatial options, architectural form and material direction. Review the proposals together and refine the preferred approach.
Resolve dimensions, materials and technical interfaces through drawings and coordination appropriate to the agreed scope.
Clarify design decisions during execution and review progress through the site involvement agreed for the project.
Journal
Notes on architecture, climate, material and the decisions that shape how a space feels and performs.

Design Process4 min read
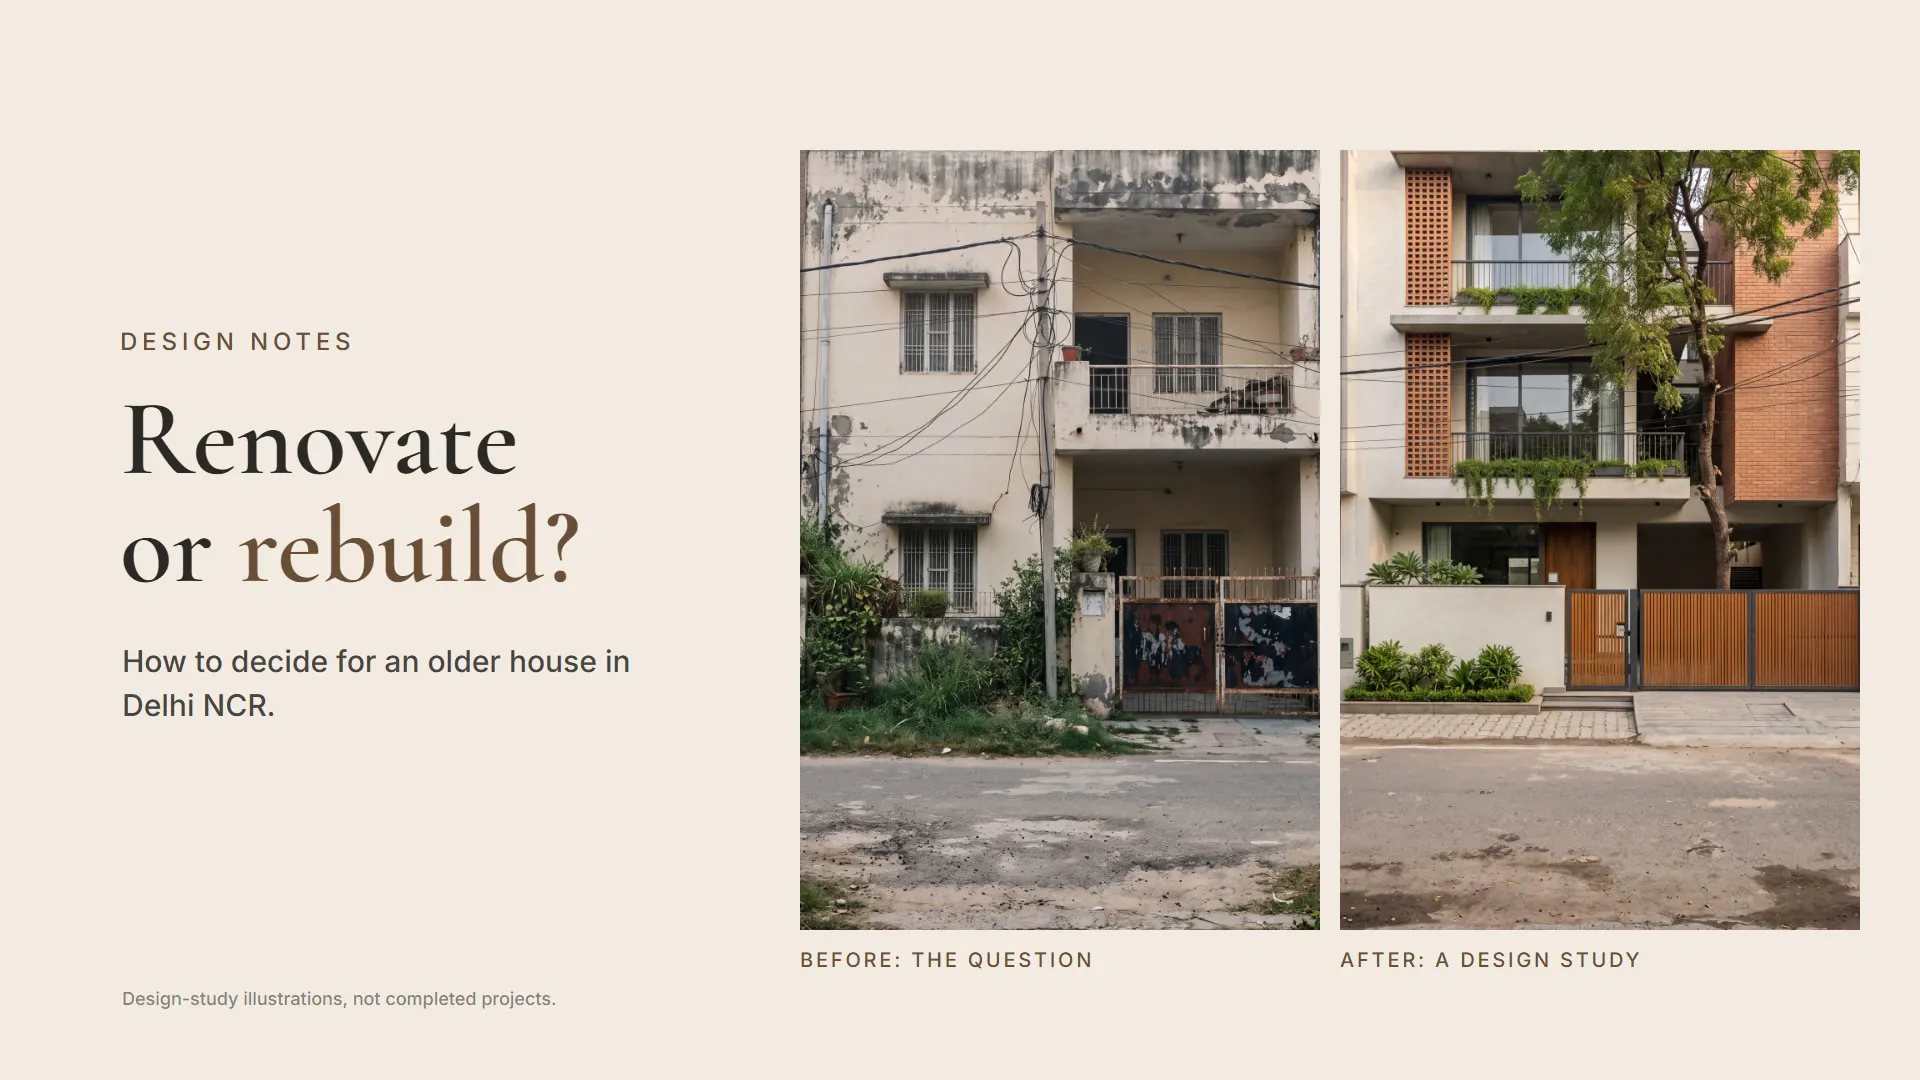
Structure, layout, services, light and long-term plans: how to decide whether to renovate or rebuild an older independent house in Delhi NCR.

Design Process4 min read
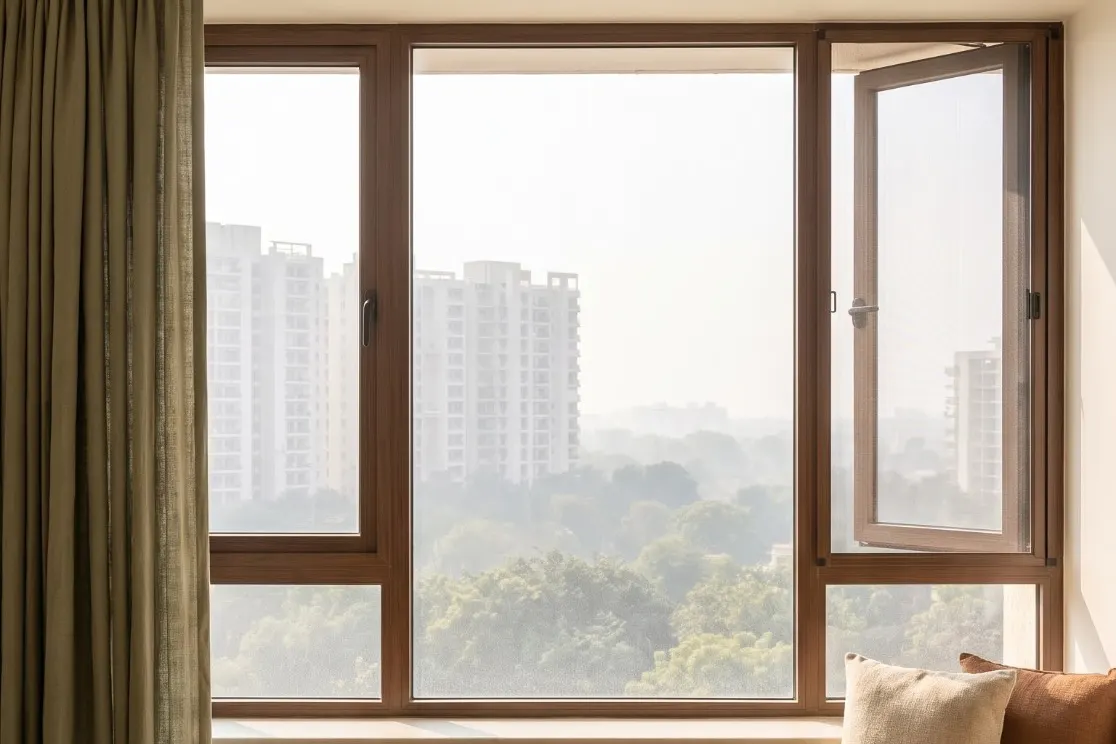
Fixed glass, openable shutters, sill heights, mesh and sockets: how we plan windows for homes in Noida, Gurugram and Delhi before the frames are ordered.

Design Process1 min read
Daylight is not a finishing touch. It changes planning, proportion, comfort and how materials are experienced.
Your next space
Share your location, the space you have in mind and what matters most to you. Include your approximate area, budget and timeline if you know them; an early idea is enough to begin the conversation.