Most window decisions in a home get made in a hurry, late in the project, when the fabricator asks for sizes. By then the walls are built, the furniture is half-chosen, and the window becomes whatever fits the opening. In Delhi NCR that’s a missed chance, because few places ask so much of the same window across one year.
For weeks in winter, many families keep their windows shut. In spring and after the monsoon, the same families want them wide open. Summer afternoons bring hard sun on the west and south faces. A window that is planned for only one of these seasons will be wrong for the others.
Here is how we think about windows before a single frame is ordered.
1. Not all glass, not all shutter
A window doesn’t have to be one thing. A common approach in our design studies is to split it:
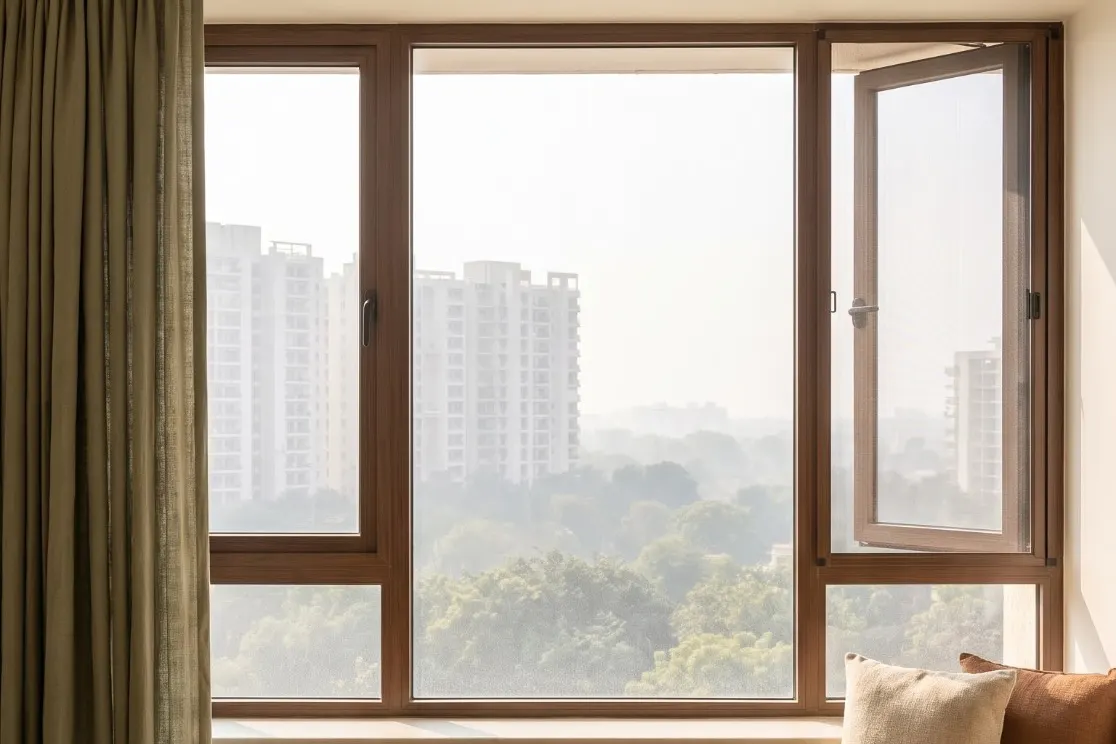
- A fixed pane where you want the view and the light. Fixed glass is simpler to seal well and has no moving parts to wear out.
- Narrow openable shutters to the sides, so the room can still be aired when the weather allows.
This gives you the view of a large window without asking a large, heavy shutter to open and close every day.
2. Decide which way it opens
Side-hung shutters open fully and are easy to clean from inside. Sliding windows save space but only half the opening is ever open at once. Top-hung or tilt shutters can stay slightly open in light rain. The right choice depends on what sits in front of the window, how often you plan to open it, and whether a curtain or blind has to clear it.
3. Mesh is a planning decision, not an add-on
If the window will be opened in the evening, it will need insect mesh. Fixed, sliding or pleated mesh all need space in the frame. Adding it after installation usually means a second frame, which looks like an afterthought. Decide it with the window.
4. Sill height belongs to the furniture plan
A sill at 2′-6″ lets a desk or dresser sit under the window. A sill at seat height can become a window bench. A full-height opening suits a balcony door but leaves no wall for furniture. We fix the sill height after we know what goes in front of the window, not before.
5. Plan the socket now
Many families now keep an appliance near a window: a heater, a fan, a purifier, a phone charger by a reading chair. If there’s no socket there, a cable runs across the floor for years. A socket costs very little when the wiring is planned. It costs plaster, paint and patience once the walls are finished.
The window that gets installed should be the one that was designed, not whatever fits the opening.
6. Two openings are better than one big one
A single large window brings in light. Air needs a way in and a way out. Where the plan allows, we place openings on opposite or adjacent walls so a room can air out on a clear day without relying only on a fan. This has to be settled at the planning stage, while walls are still lines on paper.
7. Think about the afternoon sun
West-facing glass takes the hardest afternoon sun in summer. Before enlarging a window on the west, ask what will shade it: a deeper reveal, an overhang, a jaali, a tree, or a smaller opening. Orientation should shape window size, not the other way round.
8. Cleaning and maintenance
On upper floors, can every pane be cleaned from inside? Fixed glass high up a double-height wall needs a plan for access. If it can’t be reached, it won’t stay clear for long.
A short checklist before you finalise windows
- Which way does each window face, and what does the afternoon sun do there?
- Which panes are fixed, and which open?
- Which way does each shutter open, and does it clear the curtain and the furniture?
- Mesh: yes or no, and what type?
- Sill height for each room, matched to what sits below it.
- A socket near each window where an appliance might go.
- Openings on two walls wherever the plan allows.
- Can every pane be cleaned safely?
How we approach it
At Eco Essence Architects we treat windows as part of the plan, not part of the finishing list. Orientation, sill heights, shutters, mesh and wiring are decided together during spatial planning and technical coordination, so the window that gets installed is the one that was designed.
If you’re planning a new home or a renovation in Noida, Gurugram or Delhi, WhatsApp us on +91 98100 95960 to start a conversation.
Images in this article are design studies, not photographs of completed projects.